MEID PROJECTS
Project Detail
This site reconfiguration project was delivered as principal contractor, with responsibility for the entire process. The project included developing requirements with the client, managing the planning application, and producing the full specification and construction programme following approval.
Reconfiguration Project
We delivered a comprehensive site reconfiguration project for our client in St Neots, acting as the principal contractor from concept through to completion.
Working closely with the client, we developed and agreed the project requirements, designed the proposed scheme, and managed the planning application process. Following planning approval, we produced the full specification and schedule of works before undertaking the construction phase in its entirety.
Completed over a period of approximately 12 months, the project was delivered on schedule and within the agreed budget, demonstrating our ability to successfully manage complex, multi-disciplinary projects while maintaining operational continuity for our clients.
RECONFIGURATION PROJECT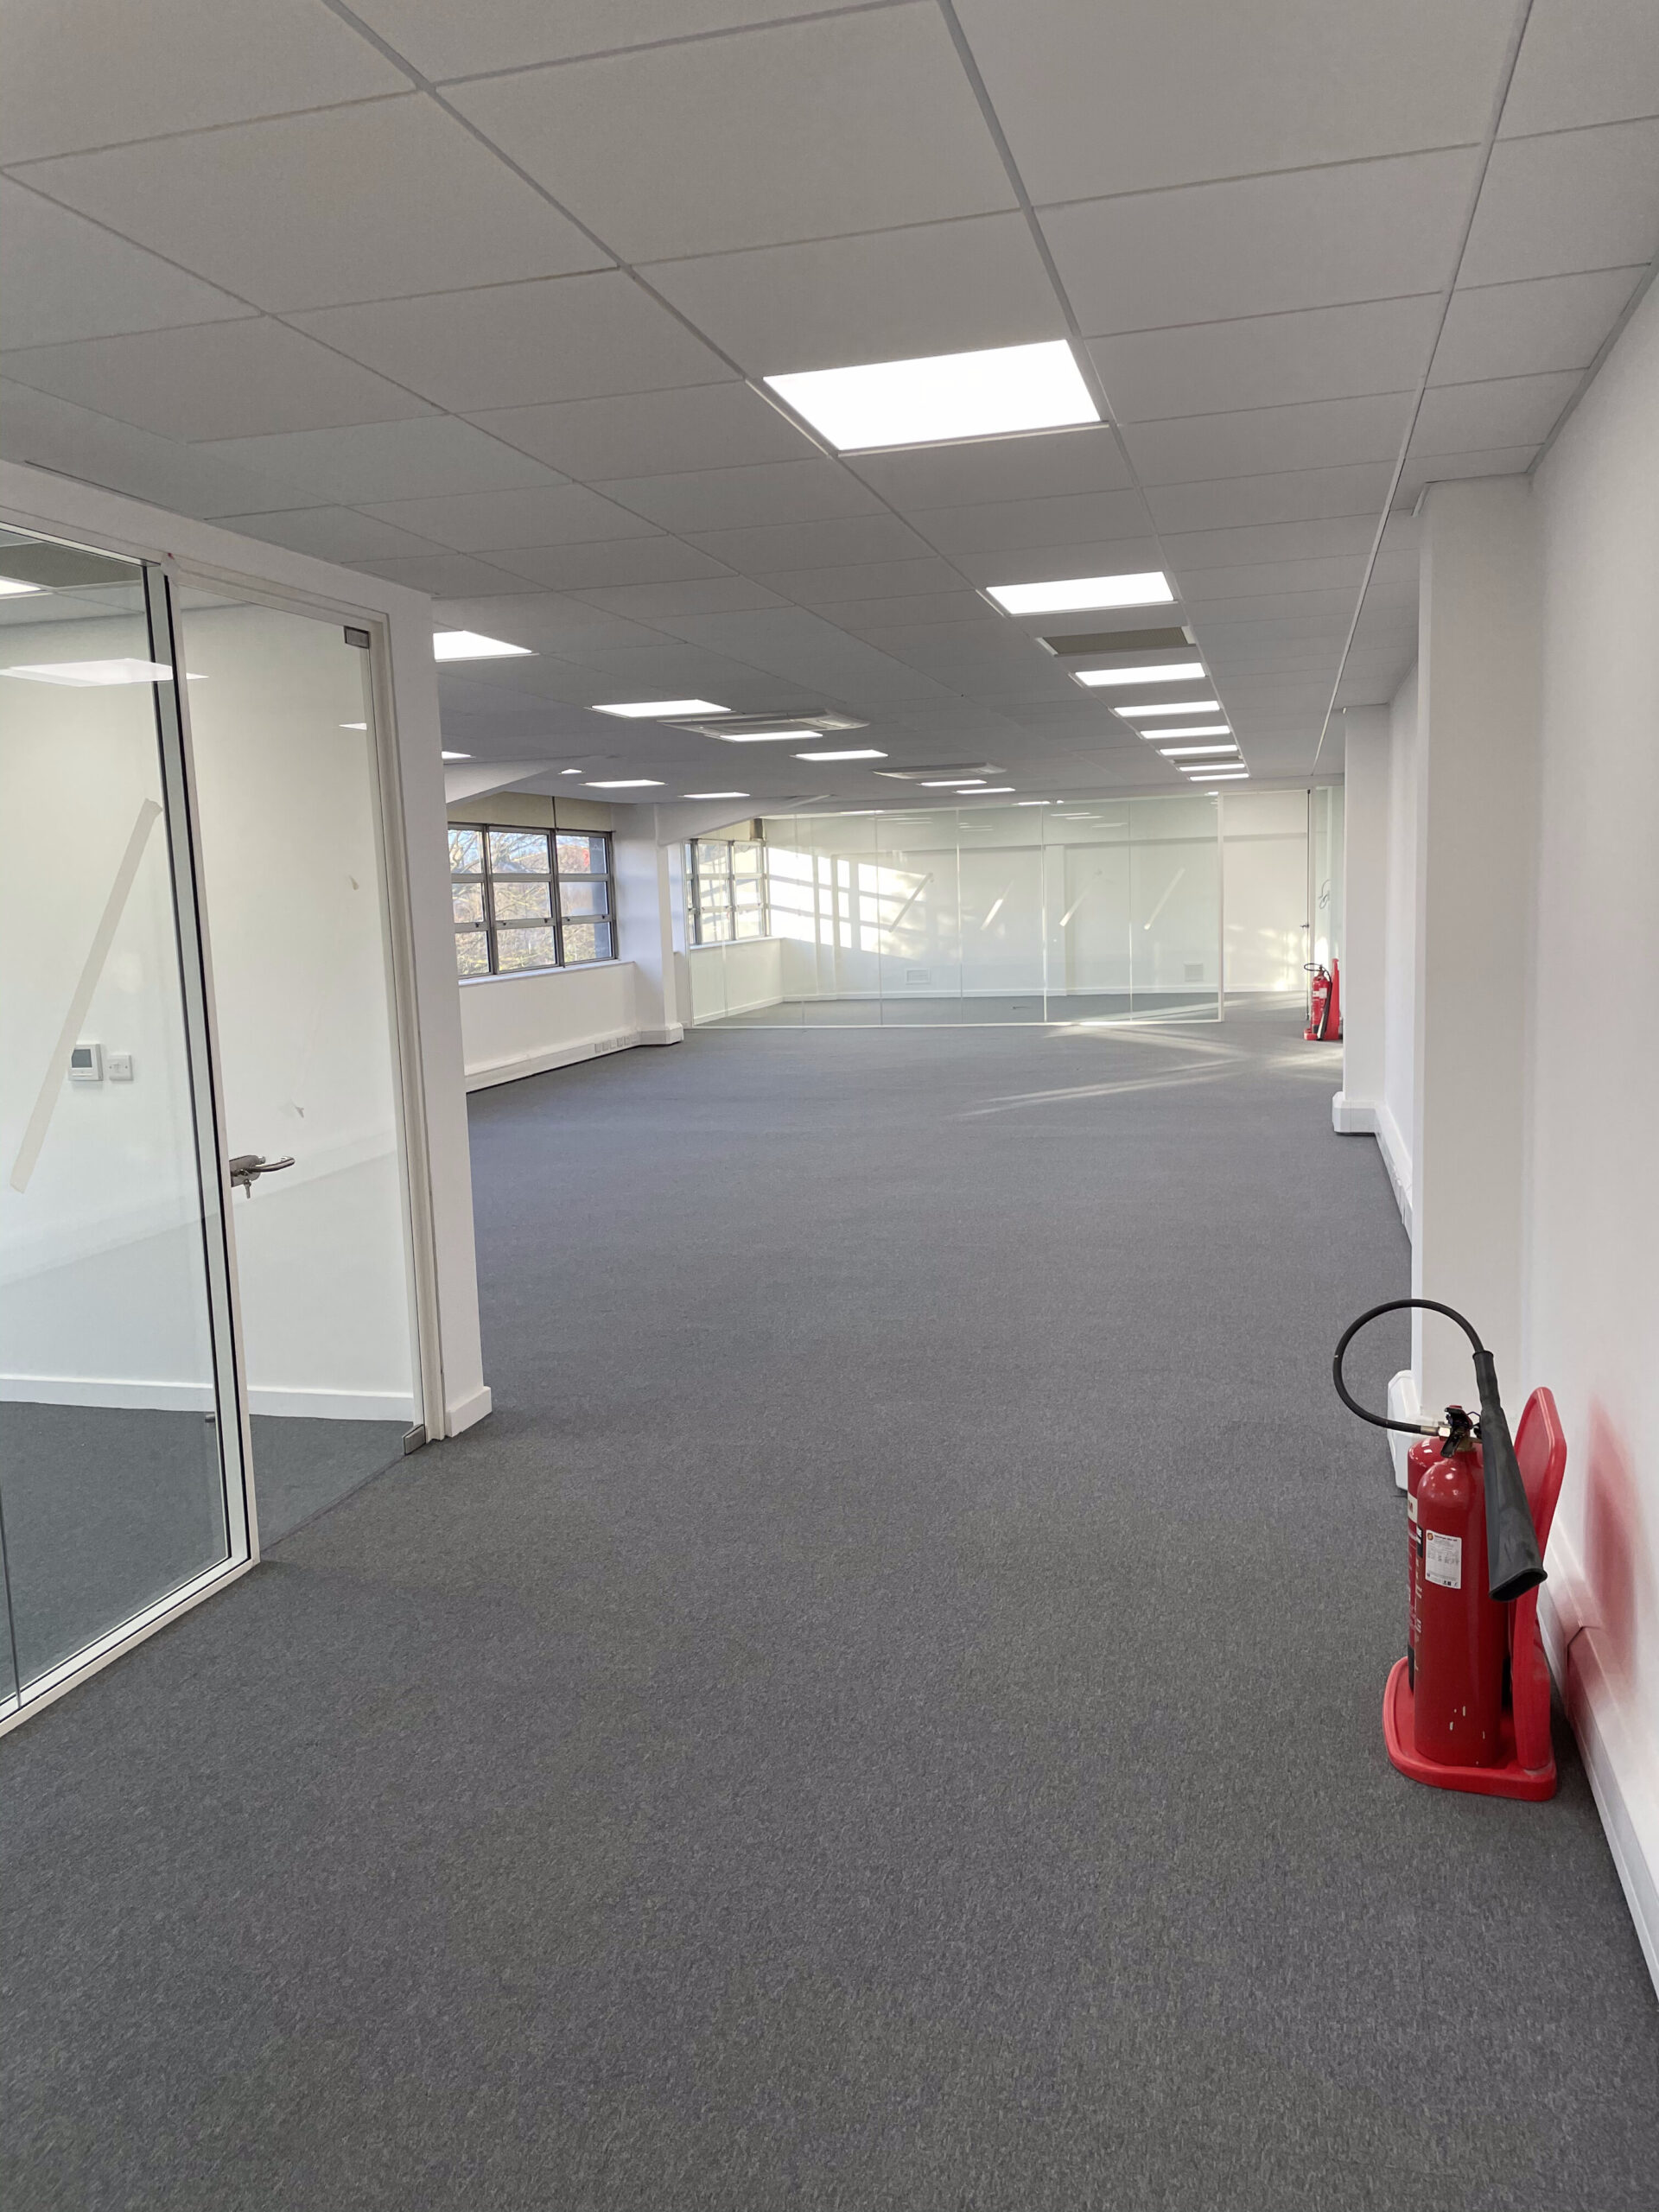
Reconfiguration Project
Design Concept Philosophy
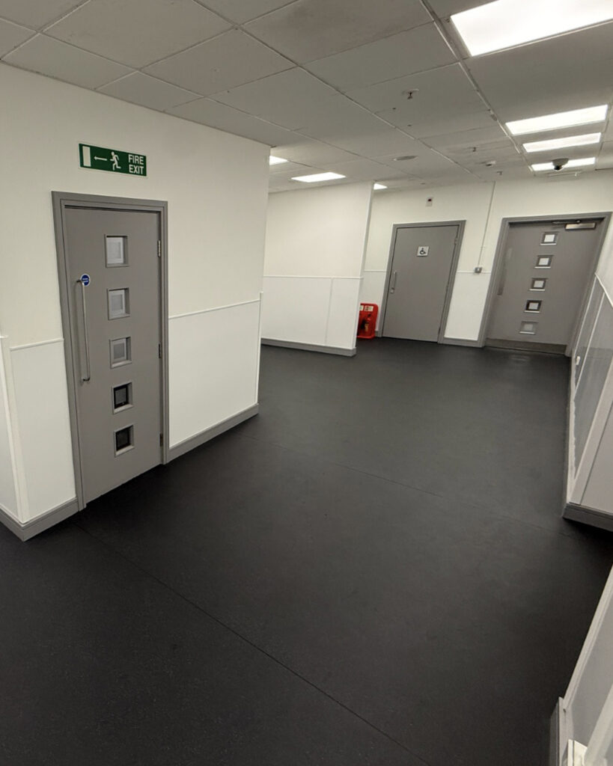
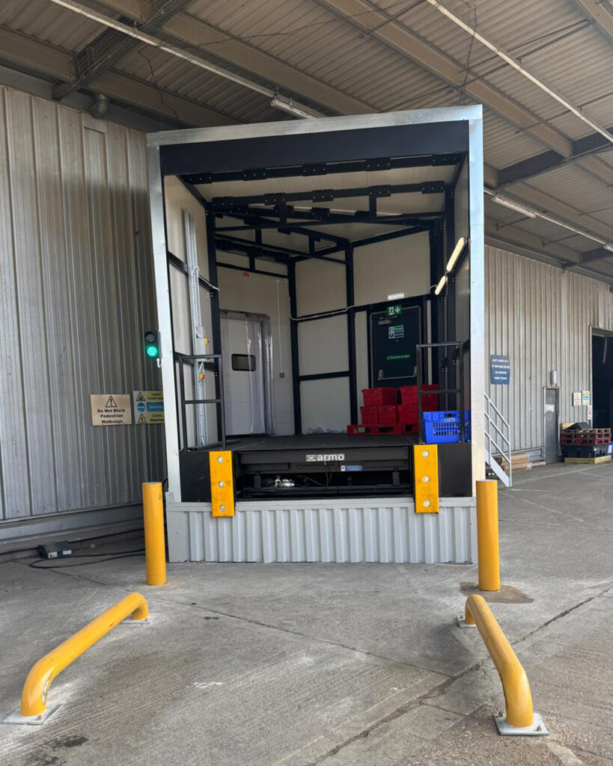
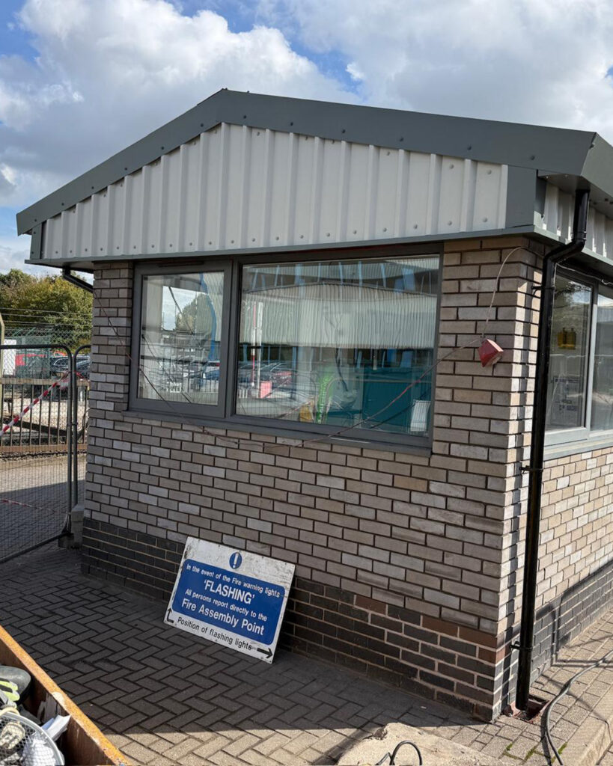
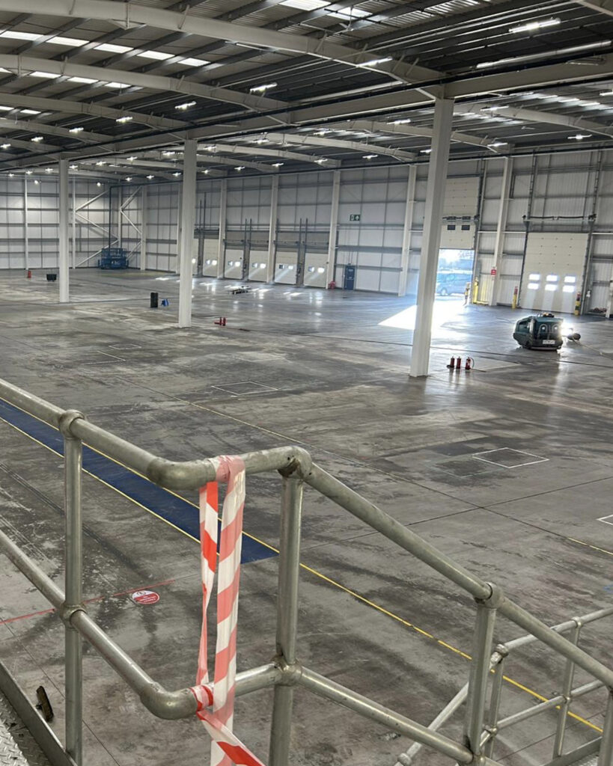
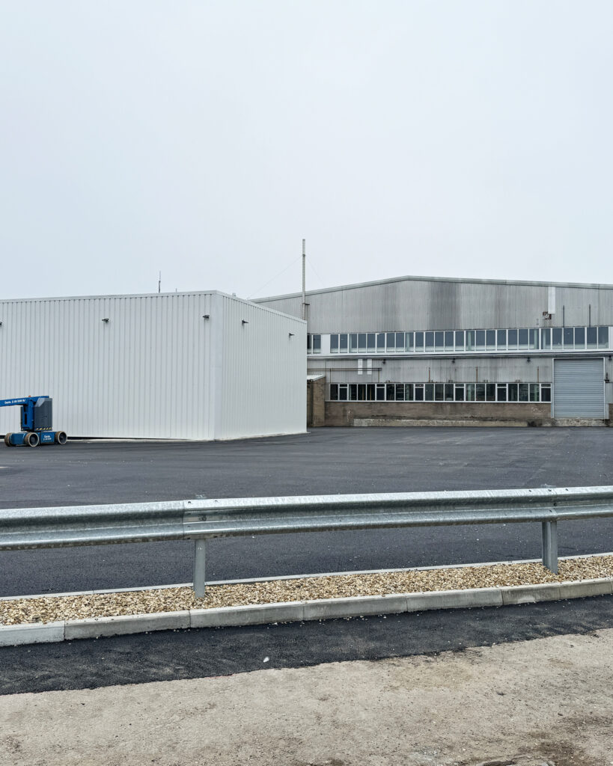
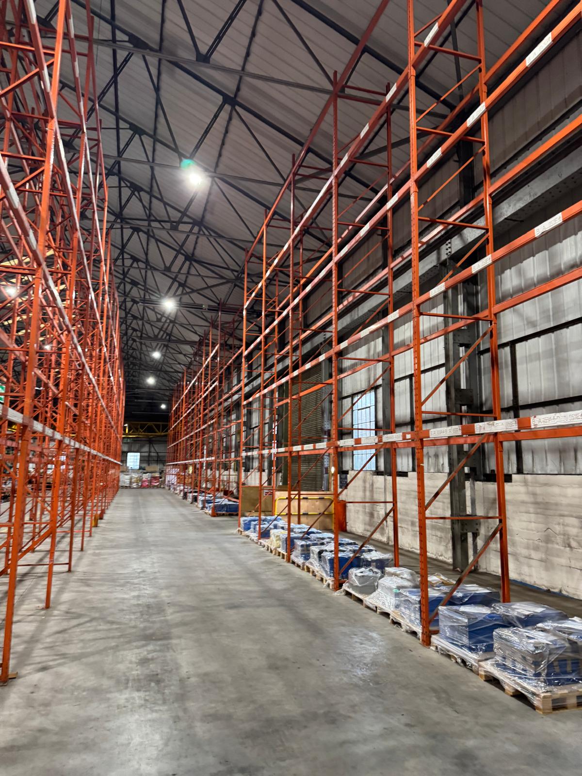
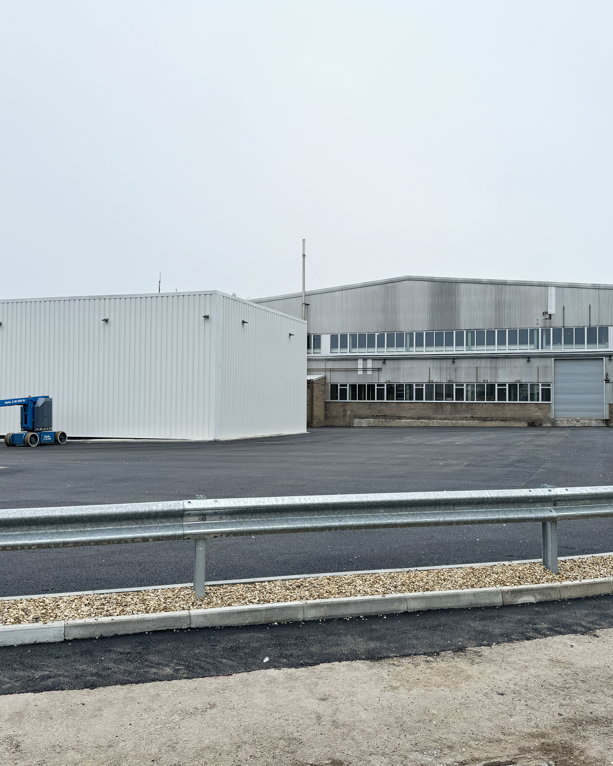
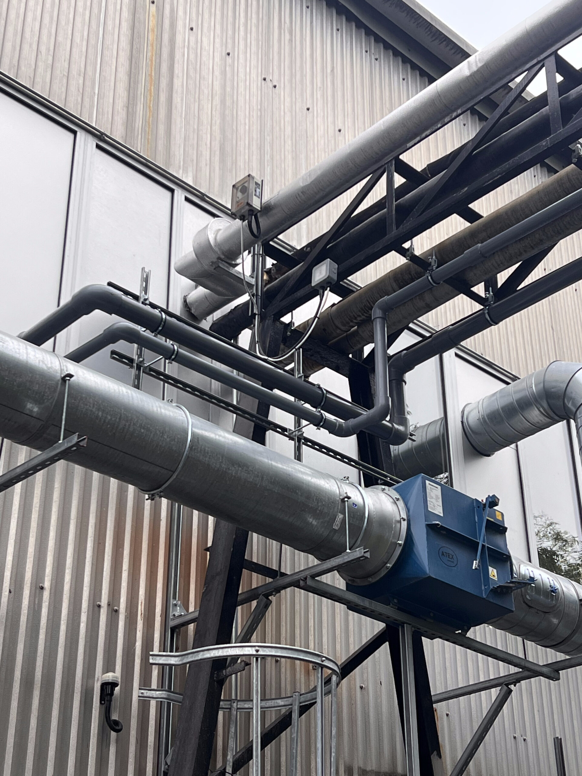
The project involved the demolition of existing buildings, the refurbishment of the site's main water treatment facility while maintaining uninterrupted operation of the production plant. We also supplied and installed new portal frame buildings to accommodate engineering workshops and storage facilities.
Reconfiguration Project
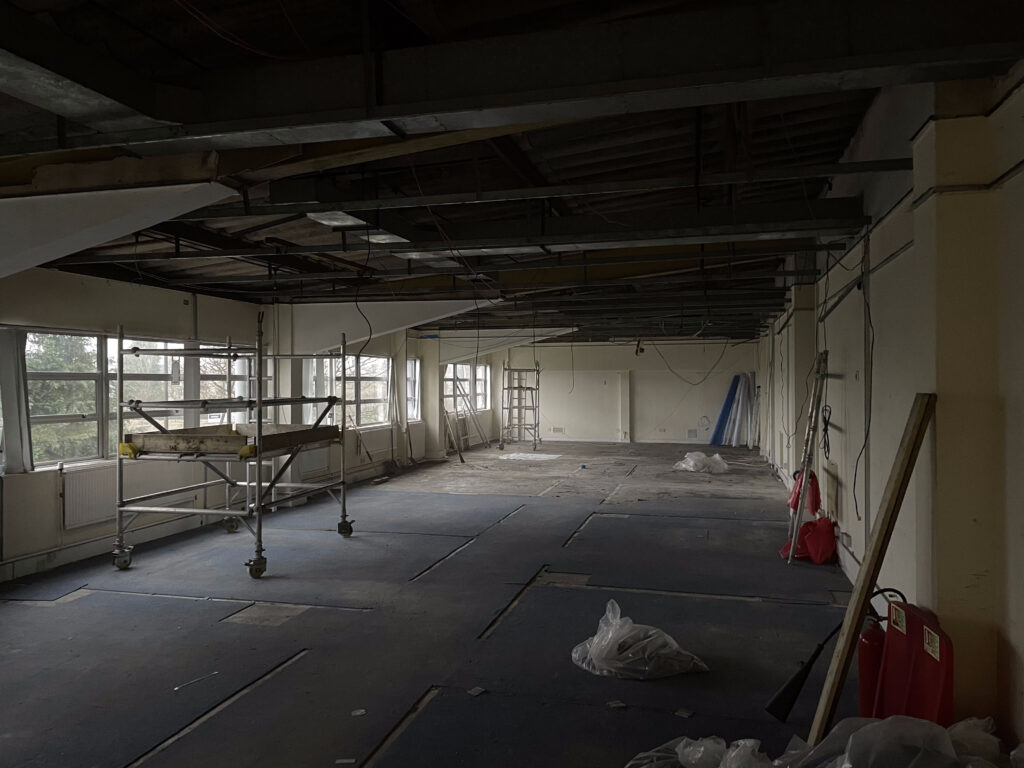
Multi Purpose Workspace
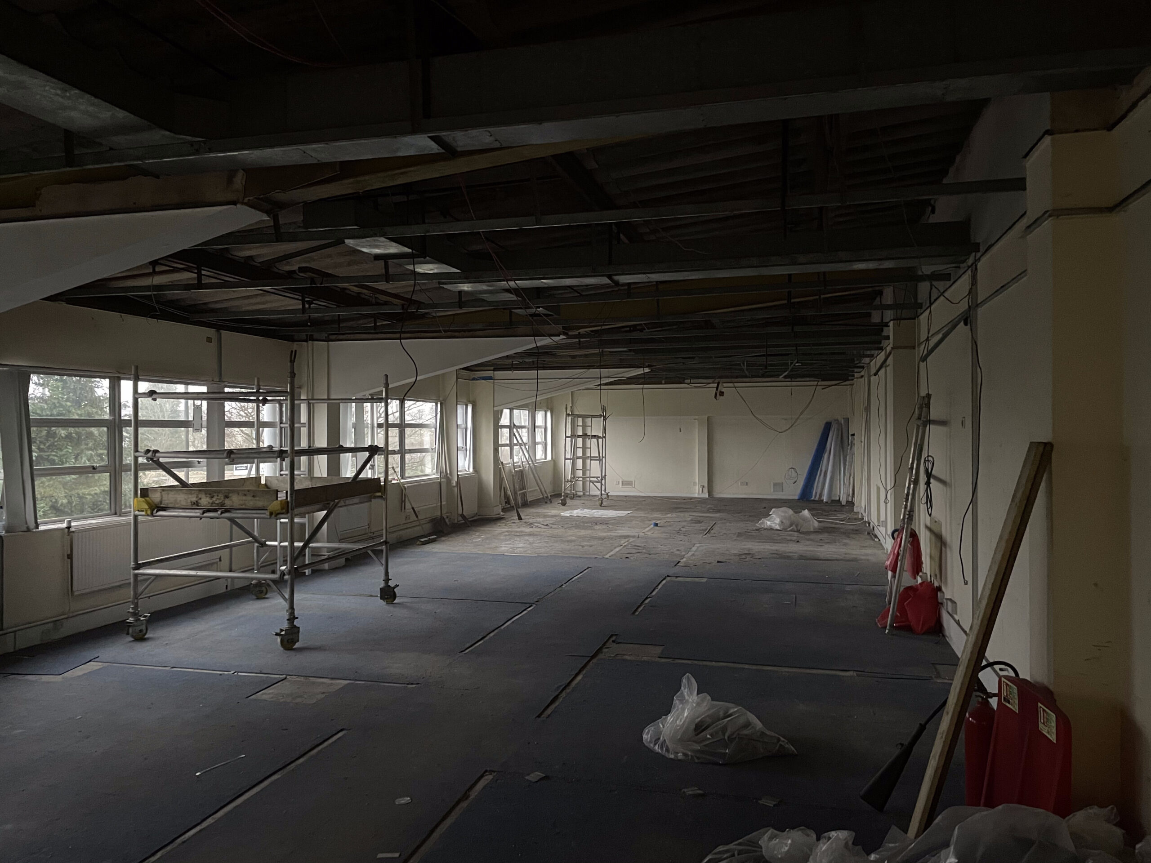
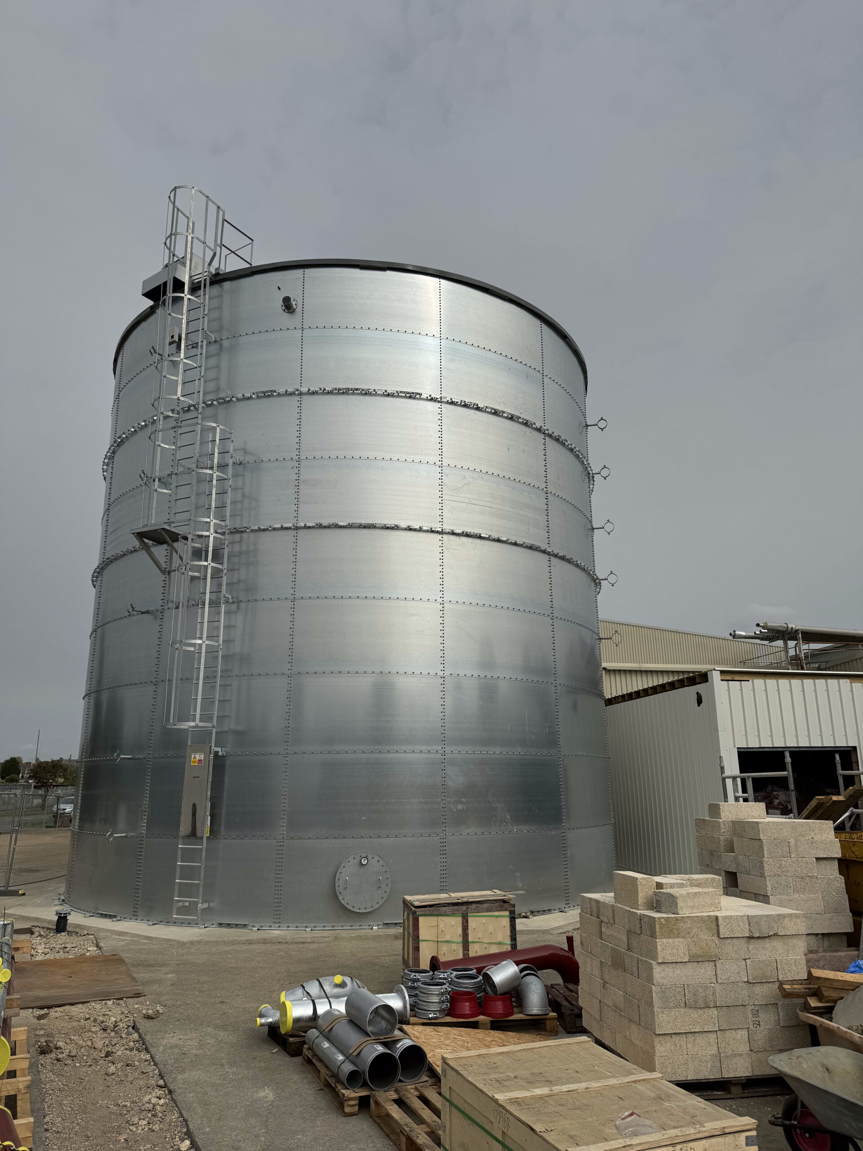
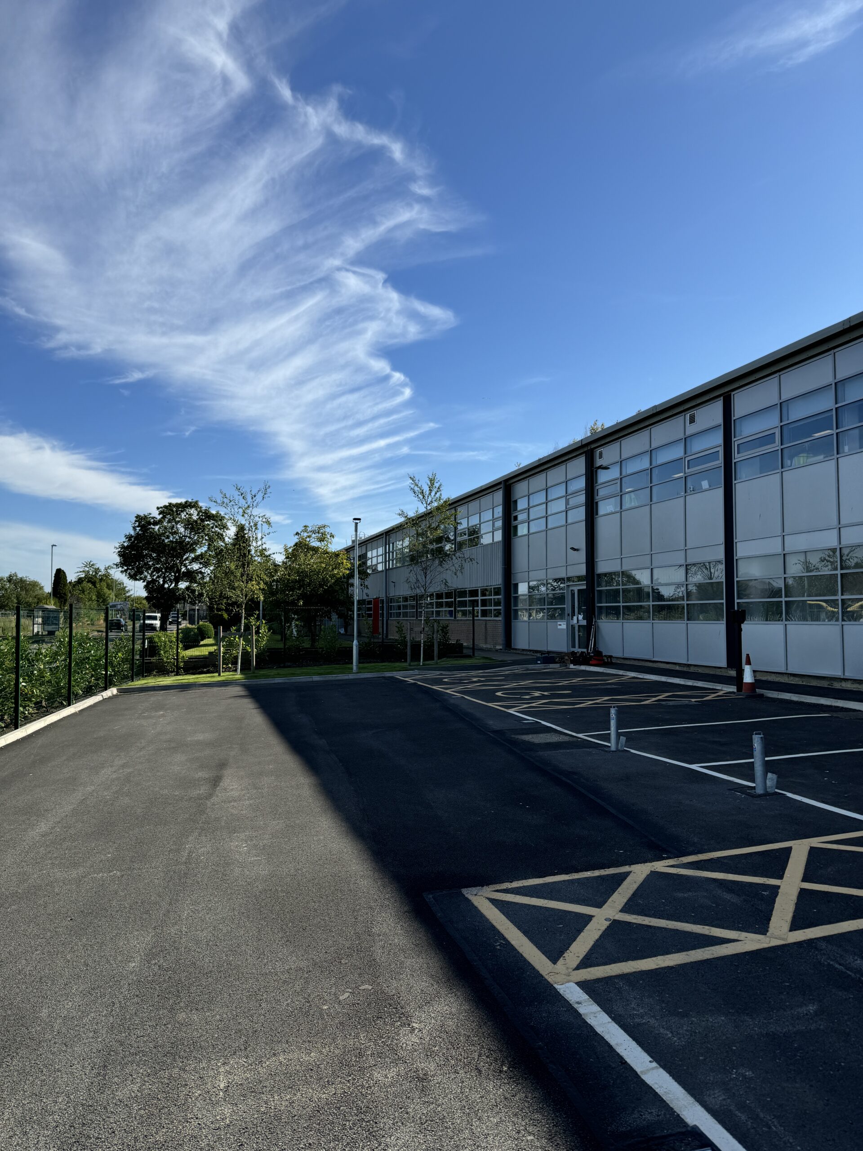
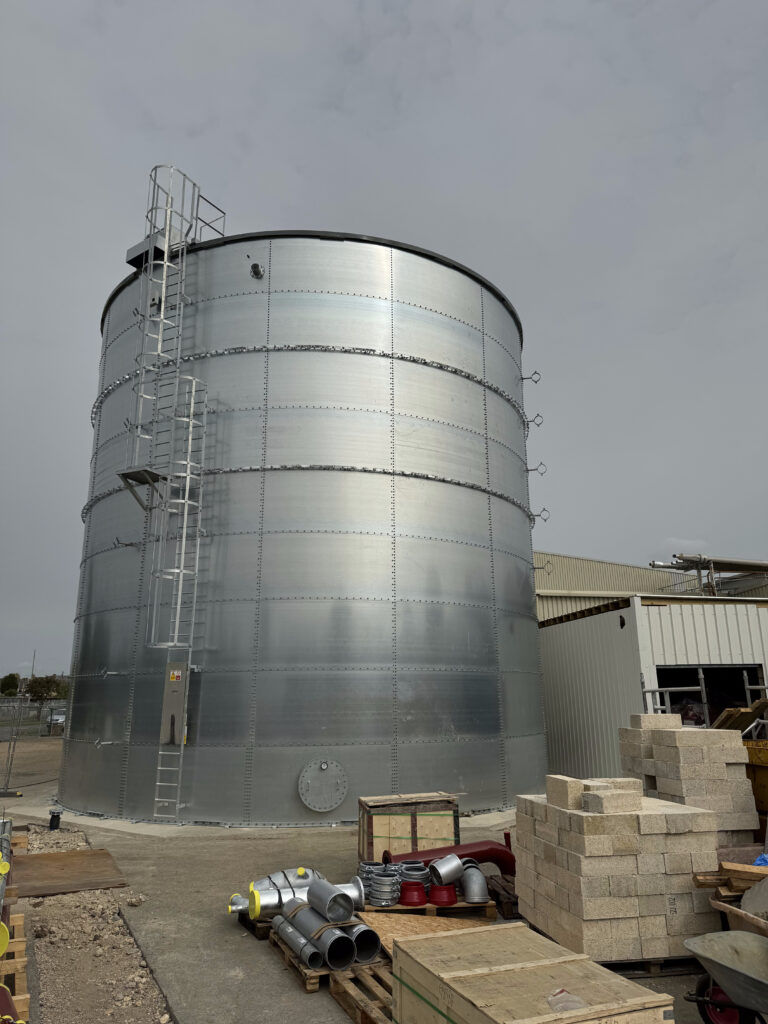
Extensive external works were also carried out, including groundworks and drainage infrastructure to create a new visitor car park and additional rear parking areas. The scope of works further encompassed a wide range of mechanical and electrical services, including mains electrical modifications, fire alarm systems, sprinkler installations with new water storage tanks and pipework, as well as roofing, cladding, and decoration works.
Flexible meeting suites, breakout lounges, and bookable desks allow the space to adapt across the working week, supporting both focused solo work and larger team collaboration.
AV Media Walls
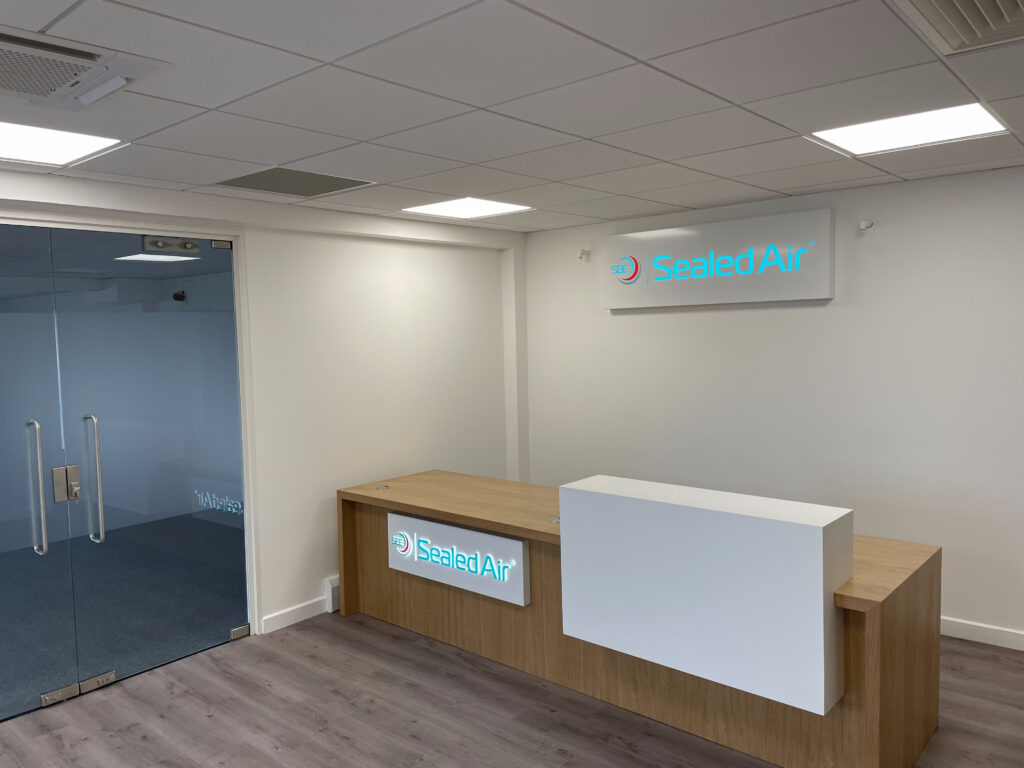
Integrated presentation and collaboration technology throughout the workspace.
Ceiling Rafts & Panels
Acoustic treatment tuned for open-plan comfort and speech clarity.
Lighting & Fixtures
Layered lighting design supporting both focus work and social spaces.
Kitchen Tea Points & Island Units
Social hubs finished to match the building's premium specification.
Booth Seating & Furniture
Flexible, comfortable seating for informal meetings and downtime.
Support Amenities
Storage, wellness, and back-of-house spaces designed for daily ease of use.
St. Neots, Cambridgeshire
Project Summary
This site reconfiguration project was delivered as principal contractor, with responsibility for the entire process. The project included developing requirements with the client, managing the planning application, and producing the full specification and construction programme following approval.
MEID
Would you like to discuss your next Office Fit-Out project?
Michael AndersonManaging DirectorGet In Touch
PROJECTS